26345 N 19TH Drive
26345 N 19TH Drive
26345 N 19TH Drive
26345 N 19TH Drive
26345 N 19TH Drive
26345 N 19TH Drive
26345 N 19TH Drive
26345 N 19TH Drive
26345 N 19TH Drive
26345 N 19TH Drive
26345 N 19TH Drive
26345 N 19TH Drive
26345 N 19TH Drive
26345 N 19TH Drive
26345 N 19TH Drive
26345 N 19TH Drive
26345 N 19TH Drive
26345 N 19TH Drive
26345 N 19TH Drive
26345 N 19TH Drive
26345 N 19TH Drive
26345 N 19TH Drive
26345 N 19TH Drive
26345 N 19TH Drive
26345 N 19TH Drive
26345 N 19TH Drive
26345 N 19TH Drive
26345 N 19TH Drive
26345 N 19TH Drive
26345 N 19TH Drive
26345 N 19TH Drive
26345 N 19TH Drive
26345 N 19TH Drive
26345 N 19TH Drive
26345 N 19TH Drive
26345 N 19TH Drive
26345 N 19TH Drive
26345 N 19TH Drive
26345 N 19TH Drive
26345 N 19TH Drive
26345 N 19TH Drive
26345 N 19TH Drive
26345 N 19TH Drive
26345 N 19TH Drive
26345 N 19TH Drive
26345 N 19TH Drive
26345 N 19TH Drive
26345 N 19TH Drive
SEE ALL PHOTOS
26345 N 19TH Drive
26345 N 19TH Drive
26345 N 19TH Drive
26345 N 19TH Drive
26345 N 19TH Drive
26345 N 19TH Drive
26345 N 19TH Drive
26345 N 19TH Drive
26345 N 19TH Drive
26345 N 19TH Drive
26345 N 19TH Drive
26345 N 19TH Drive
26345 N 19TH Drive
26345 N 19TH Drive
26345 N 19TH Drive
26345 N 19TH Drive
26345 N 19TH Drive
26345 N 19TH Drive
26345 N 19TH Drive
26345 N 19TH Drive
26345 N 19TH Drive
26345 N 19TH Drive
26345 N 19TH Drive
26345 N 19TH Drive
26345 N 19TH Drive
26345 N 19TH Drive
26345 N 19TH Drive
26345 N 19TH Drive
26345 N 19TH Drive
26345 N 19TH Drive
26345 N 19TH Drive
26345 N 19TH Drive
26345 N 19TH Drive
26345 N 19TH Drive
26345 N 19TH Drive
26345 N 19TH Drive
26345 N 19TH Drive
26345 N 19TH Drive
26345 N 19TH Drive
26345 N 19TH Drive
26345 N 19TH Drive
26345 N 19TH Drive
26345 N 19TH Drive
26345 N 19TH Drive
26345 N 19TH Drive
26345 N 19TH Drive
26345 N 19TH Drive
26345 N 19TH Drive
Courtesy of Compass
For Sale

26345 N 19TH Drive

26345 N 19TH Drive, Phoenix, AZ 85085

$959,000
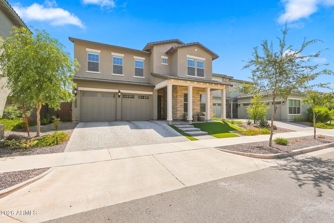
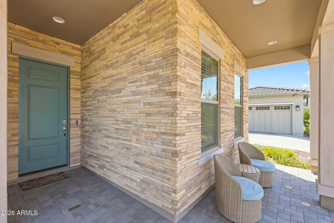
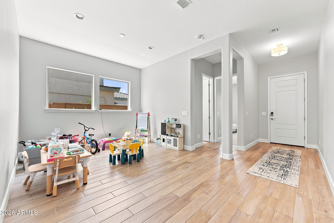
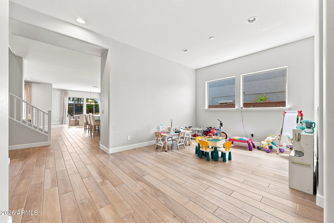
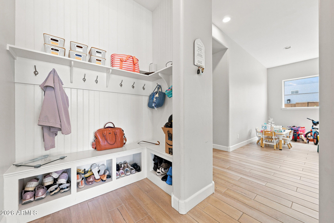
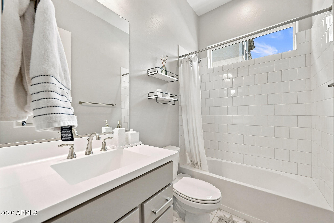
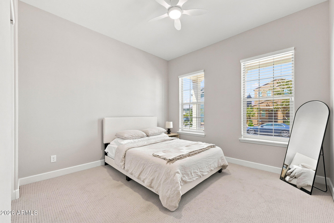
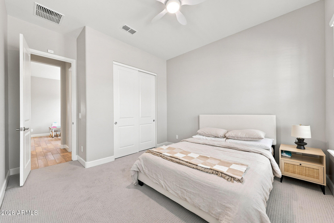
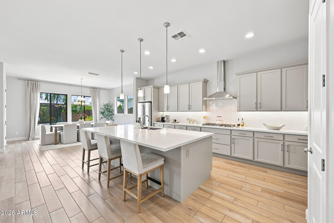
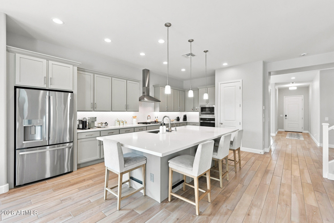
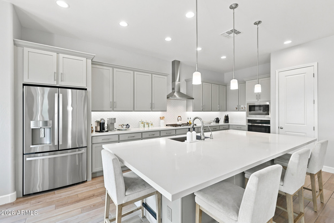
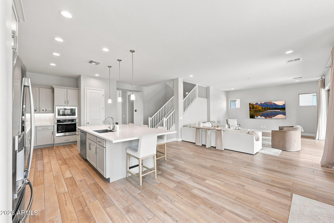
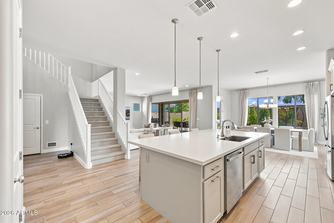
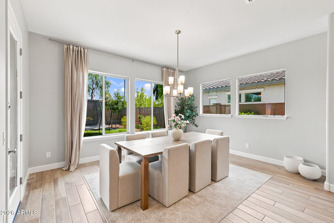
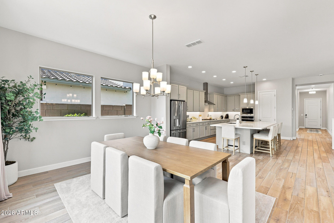
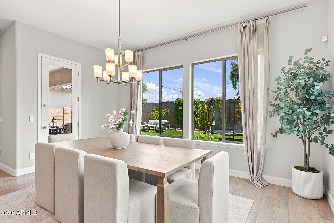
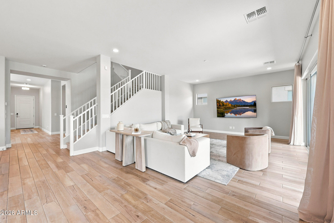
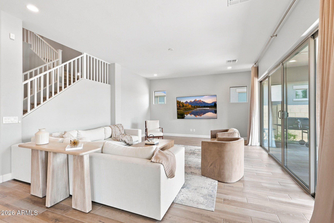
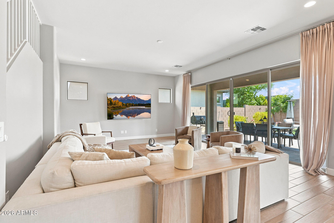
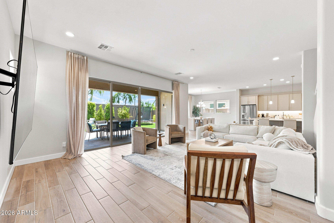
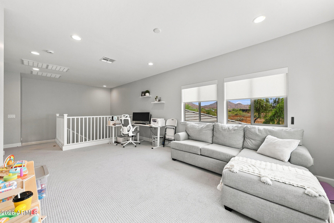
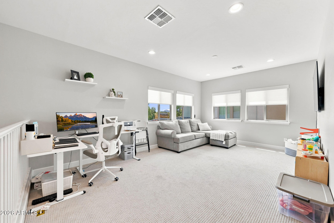
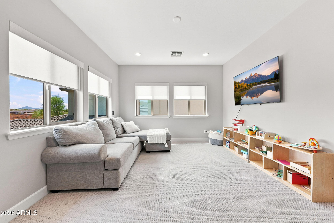
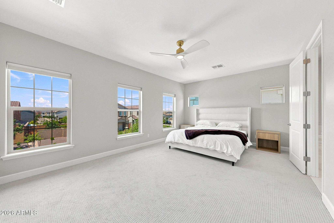
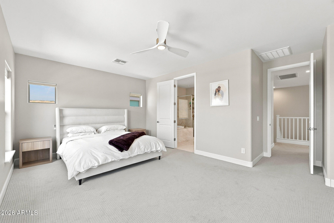
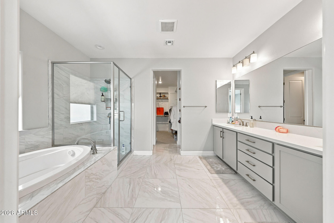
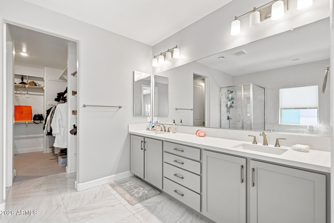
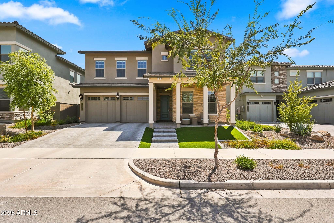
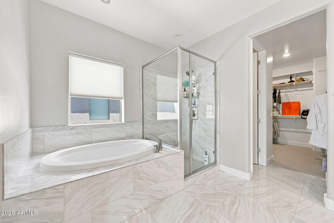
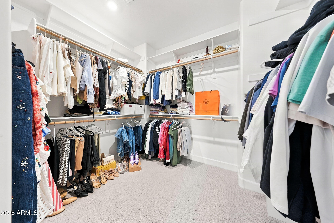
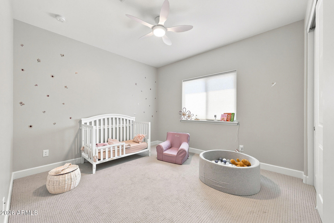
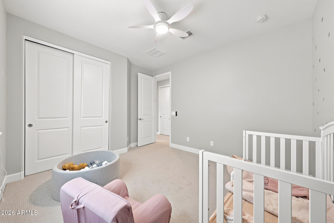
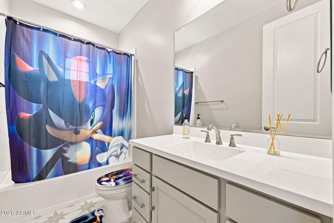
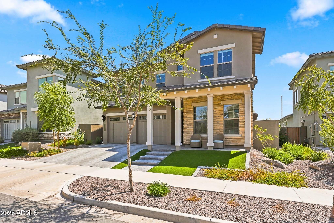
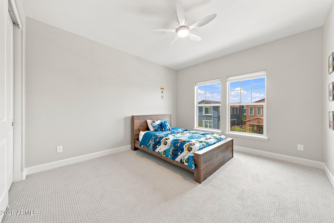
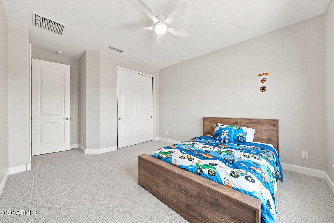
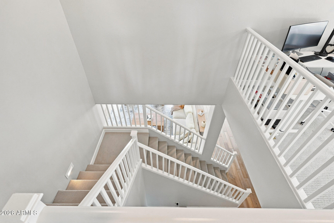
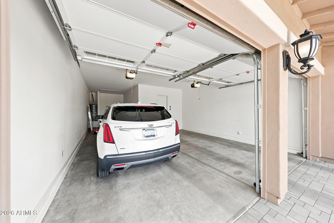
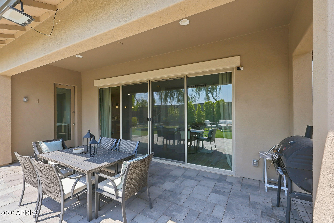
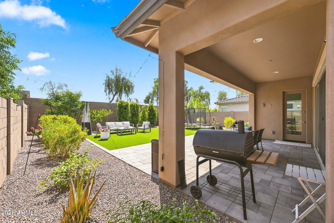
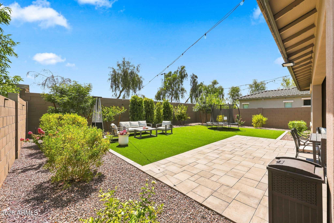
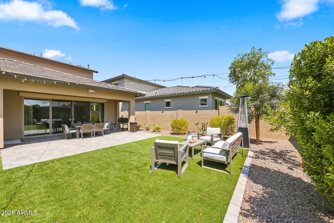
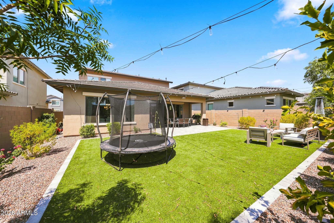
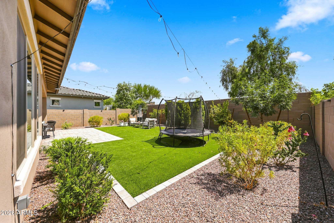
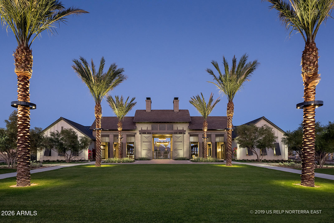
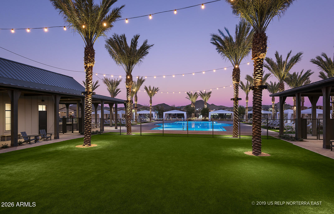
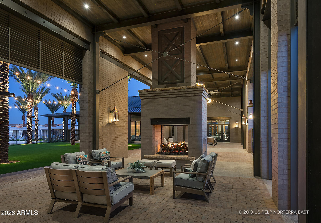
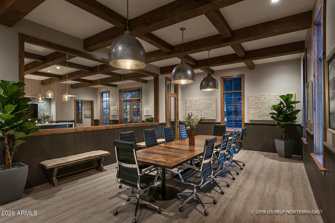
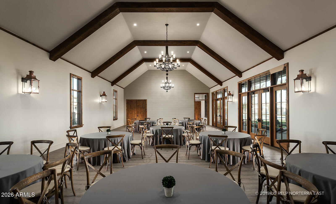
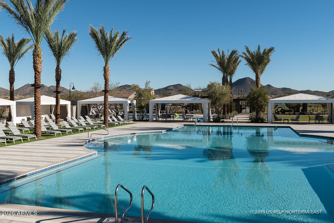
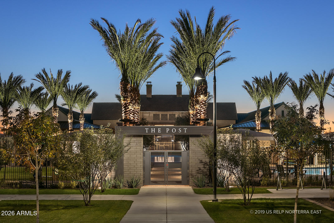
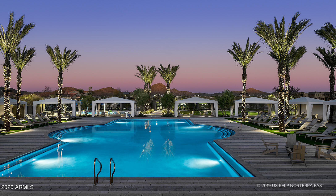
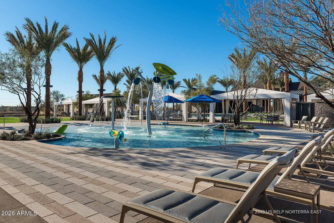
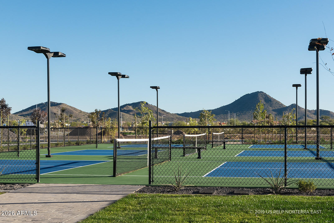
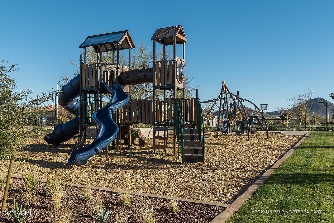
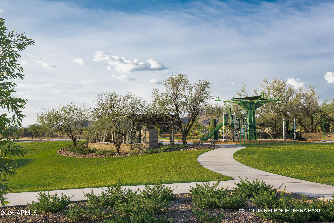
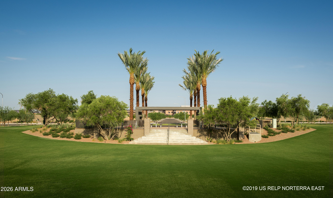
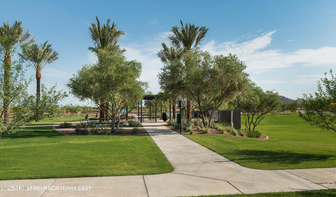
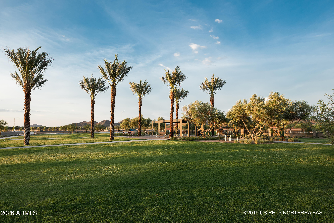
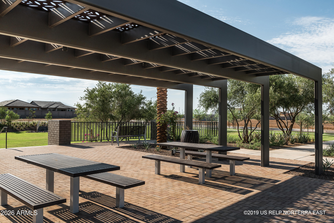
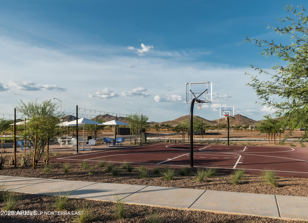
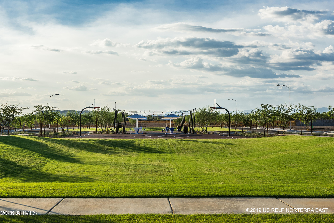
Just two years old, this beautifully upgraded 4 bed / 3 bath home offers a thoughtful blend of style, comfort, and functionality! The spacious floor plan features 10 foot ceilings, 8 foot doors throughout, and a dedicated study ideal for a home office. Through the main living areas, there is 6''x36'' plank tile flooring, with plush carpeting in the bedrooms. At the heart of the home is the gourmet chef's kitchen, featuring GE stainless steel appliances, a gas cooktop, silver-gray shaker cabinetry, upgraded quartz countertops, custom tile backsplash, walk-in pantry, and an oversized island with abundant seating. An exceptionally large under stair storage closet provides even more versatility and includes a refrigerator with a dedicated outlet and an A/C vent. Upstairs, the spacious primary suite offers an expansive walk in closet and a beautifully appointed bath with separate soaking tub and shower. Bathrooms feature upgraded floor to ceiling tile for an elevated, custom look. Additional features include energy efficient windows, ENERGY STAR(r) qualified water heater and HVAC equipment, water softener, and drinking water system. Enjoy resort style community living with an approximately 5,800 sqft recreation center, heated pool, shaded cabanas, indoor and outdoor gathering spaces, basketball and tennis courts, pickleball, racquetball, and a children's playground. A beautifully upgraded home in a great location with an amazing community, with exceptional storage, designer finishes, and an impressive array of community amenities!

4
beds

3
baths

3,252 Sq.Ft. LIVING AREA

6,360 Sq.Ft. lot

Nick Arekat

Nick Arekat

Zee Arekat

Zee Arekat

Features & Amenities

Interior

  • total bedrooms4
  • Total bathrooms3
  • full bathrooms3
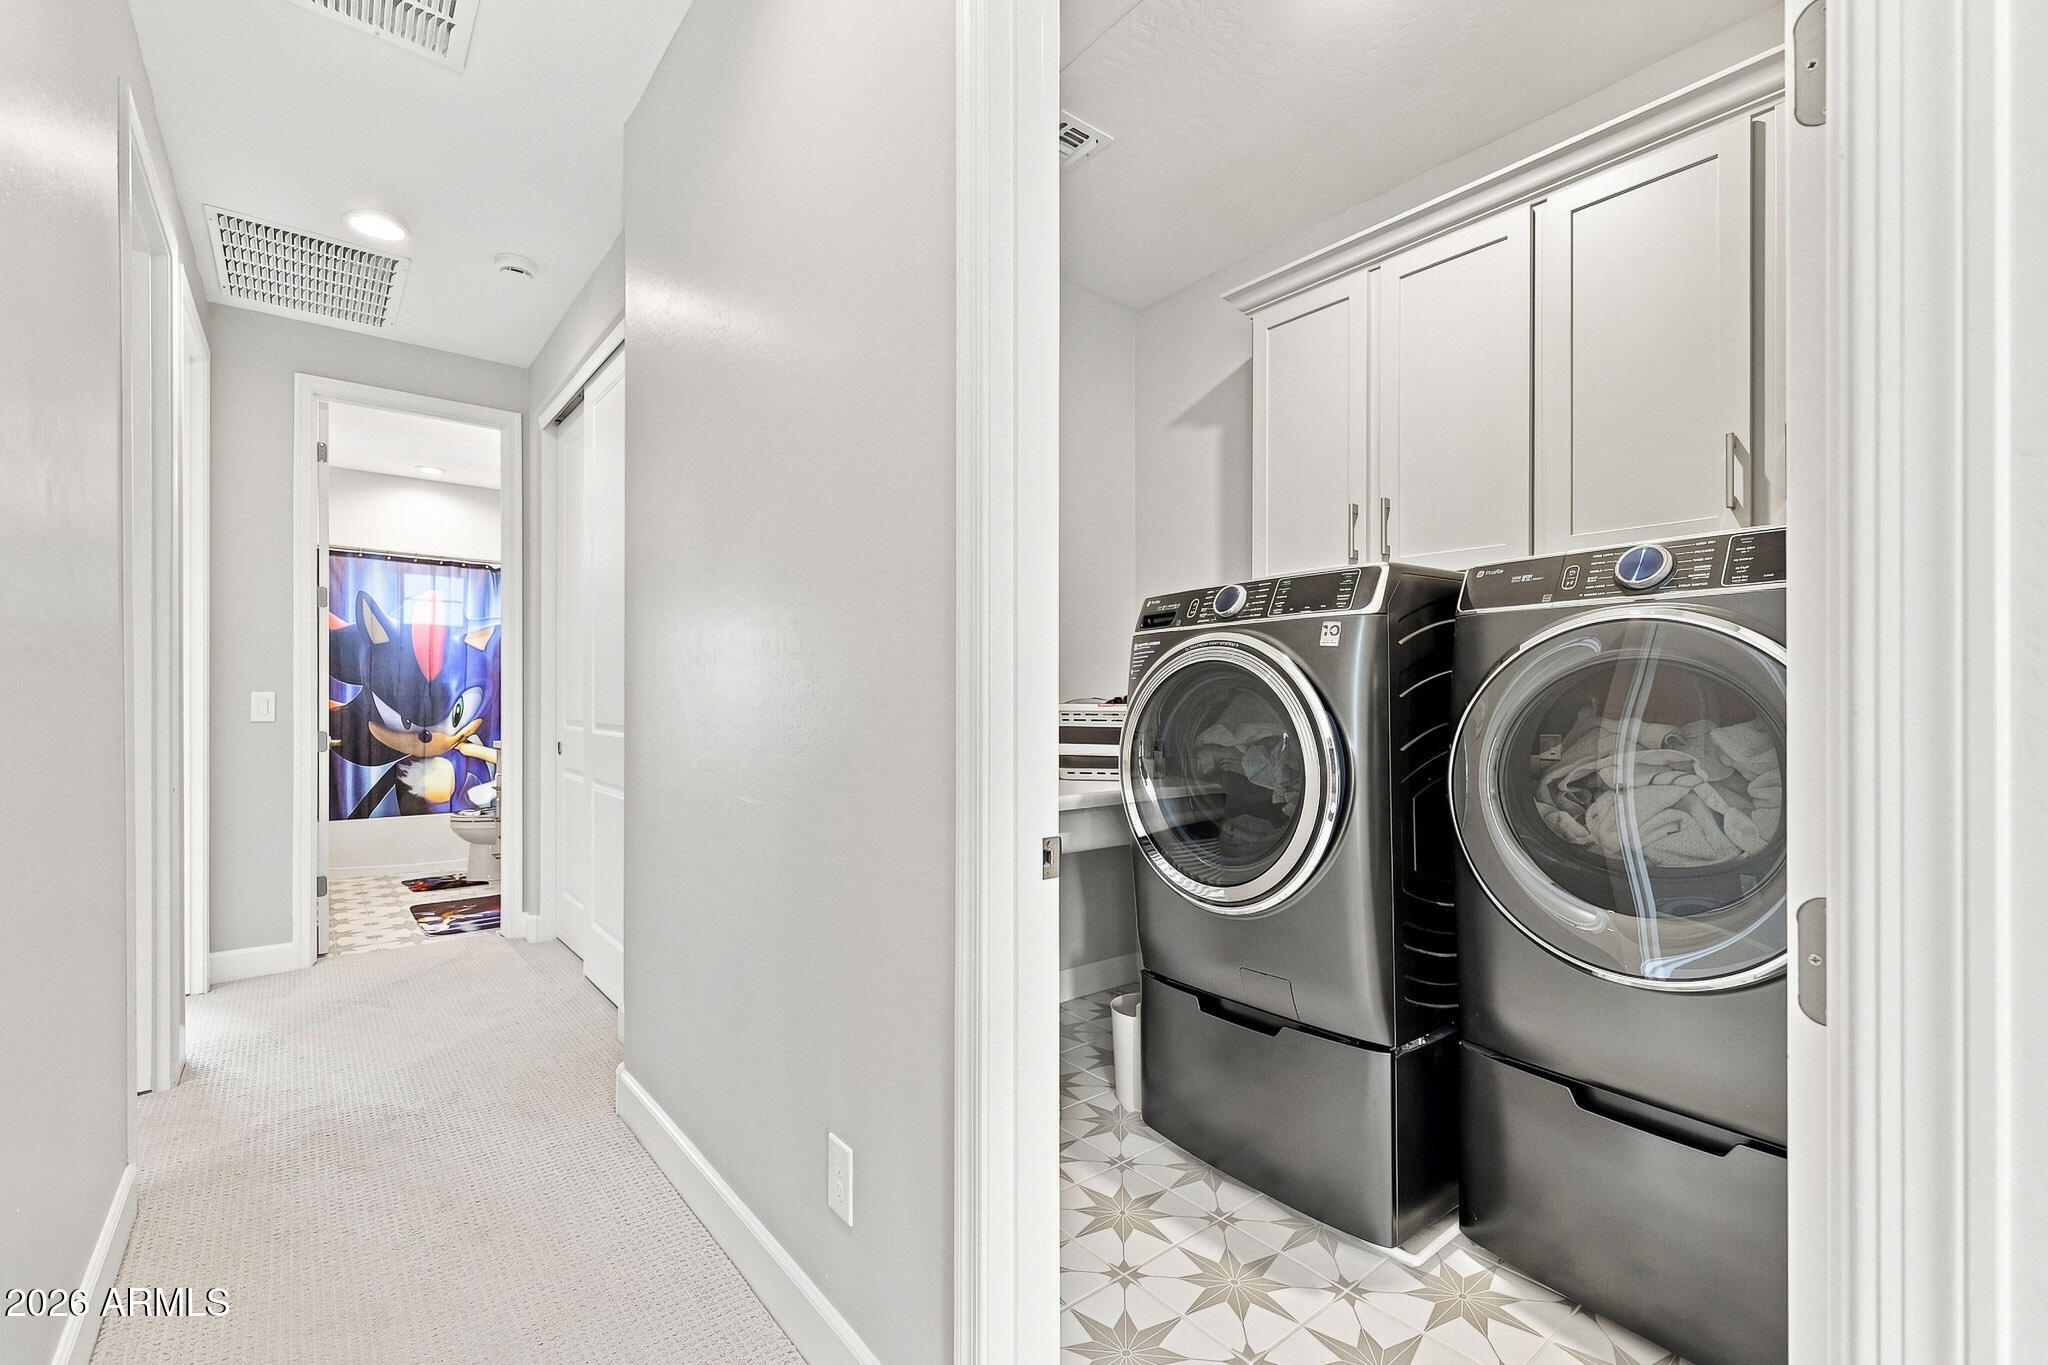
  • Laundry room Upstairs Laundry, Engy Star (See Rmks)
  • Flooring Carpet, Tile
  • APPLIANCES Dryer, Washer, Water Softener Owned, Refrigerator, Built-in Microwave, Dishwasher, Disposal, Gas Cooktop
  • other interior Features Walk-in Pantry, Quartz Countertops, Double Vanity, Upstairs, Eat-in Kitchen, Breakfast Bar, 9 Flat Ceilings, Kitchen Island, Pantry, Full Bth Master Bdrm, Separate Shwr Tub

Area & Lot

  • Status For Sale
  • Living Area3,252 Sq.Ft.
  • Lot Area6,360 Sq.Ft.
  • MLS® ID7066541
  • TypeResidential
  • YEAR BUILT2024
  • NeighborhoodPhoenix
  • Architecture StylesRanch
  • Elementary SchoolUnion Park School
  • Middle SchoolDeer Valley Middle School
  • High SchoolBarry Goldwater High School
  • School DistrictDeer Valley Unified District

Exterior

  • STORIES2
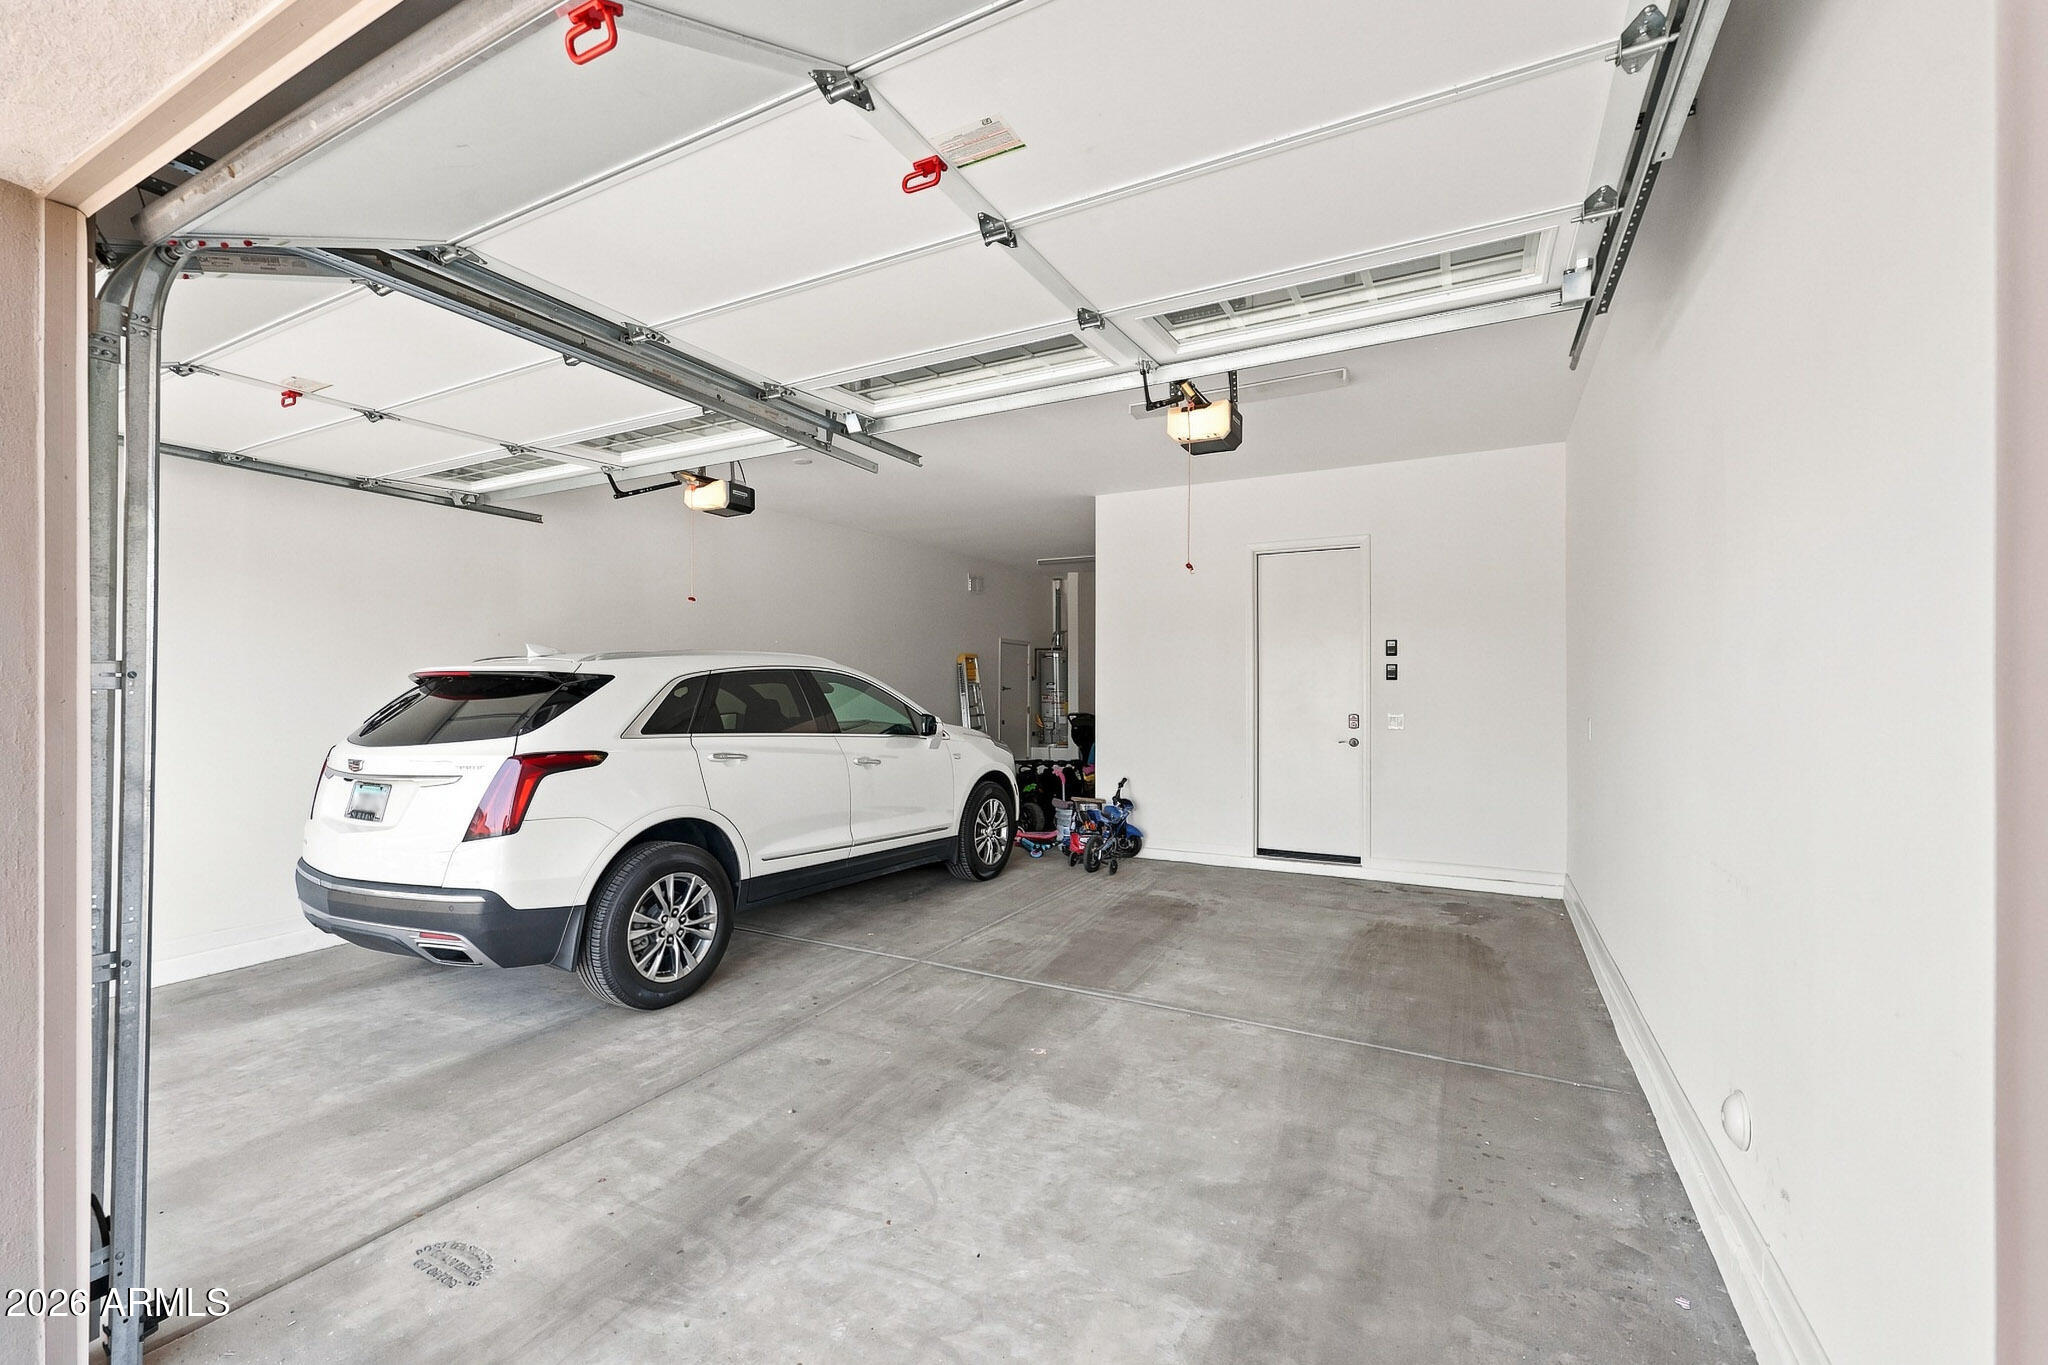
  • Garage Space3.0
  • water SourceCity Water
  • roofTile
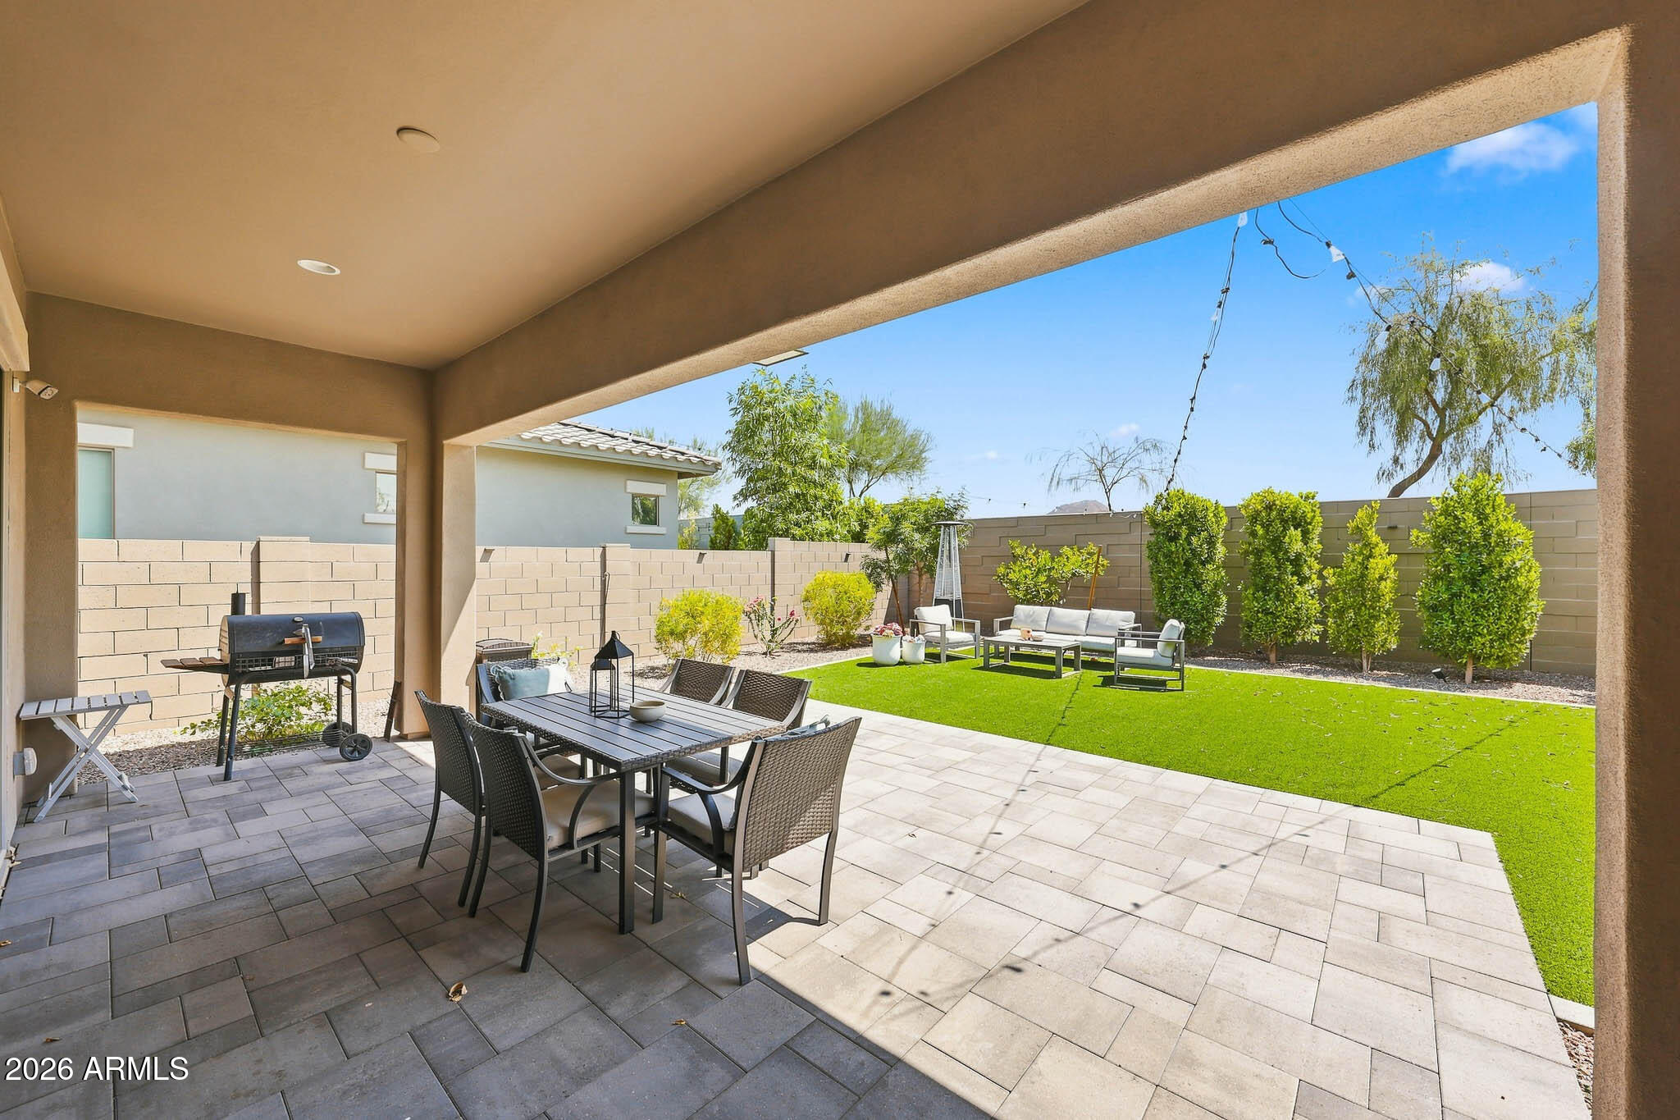
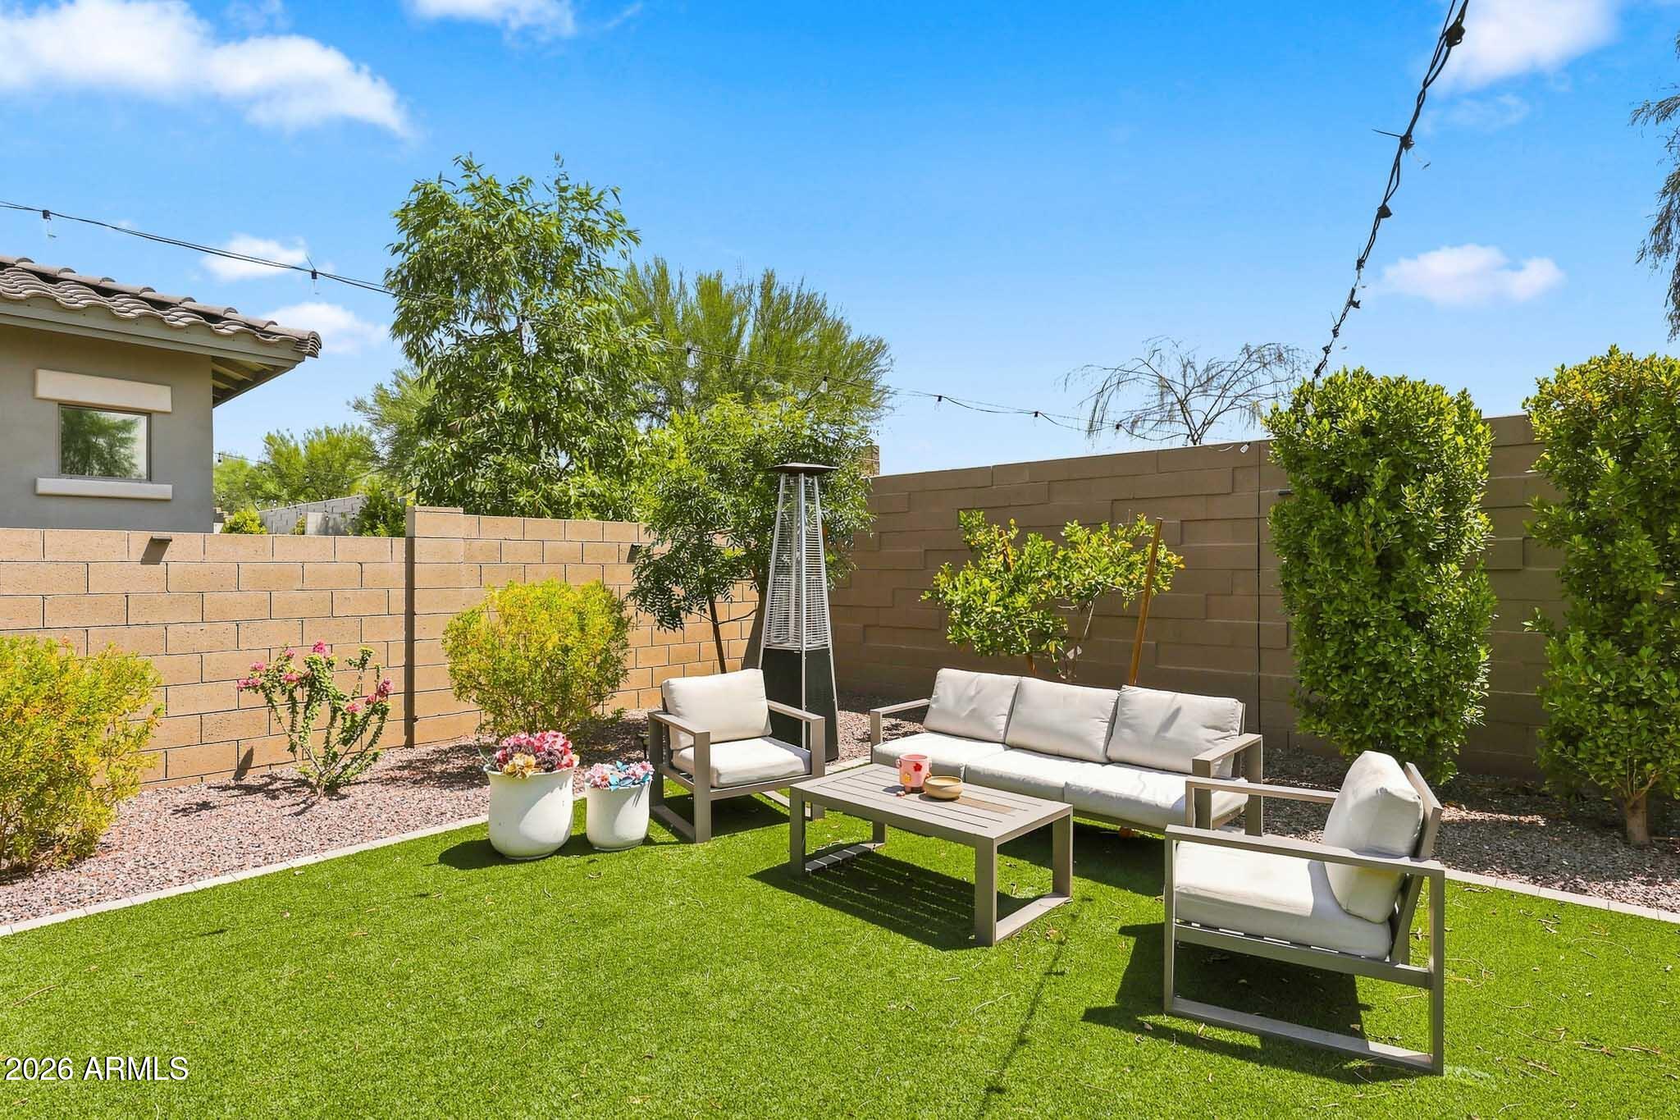
  • lot featuresEast/West Exposure, Sprinklers In Rear, Sprinklers In Front, Desert Back, Desert Front, Synthetic Grass Frnt, Synthetic Grass Back, Auto Timer H 2 O Front, Auto Timer H 2 O Back
  • parkingTandem Garage, Garage Door Opener, Direct Access
  • HEAT TYPEENERGY STAR Qualified Equipment, Electric
  • AIR CONDITIONINGCentral Air, Ceiling Fan(s), ENERGY STAR Qualified Equipment, Programmable Thmstat
  • sewerPublic Sewer

Financial

  • Sales Price$959,000
  • Real Estate Tax $2,822/yr
  • HOA $570/3 mos
image

Schedule a Showing

We would love to show you our beautiful property. Please select your preferred date and time below. An agent will be in touch shortly to confirm your appointment.

Schedule a Showing

We would love to show you our beautiful property. Please select your preferred date and time below. An agent will be in touch shortly to confirm your appointment.

Thank you for your interest in 26345 N 19TH Drive, Phoenix, AZ 85085. We are reviewing your request and will be in touch shortly!

Mortgage Calculator

Estimate your monthly mortgage payment, including the principal and interest, property taxes, and HOA. Adjust the values to generate a more accurate rate.
All estimates are provided for informational purposes only. Actual amounts may vary.
$0,000 Your Payment 20 15 65
$0,000 Your Payment

Phoenix

Explore

Work With Us

Z Luxury Group has a great understanding of the emotional toll the buying and selling of a home can take on a person. They attribute this to originally specializing in first-time homebuyers, where many of them felt it was the most critical decision in their lives to date.

Follow Us on Instagram