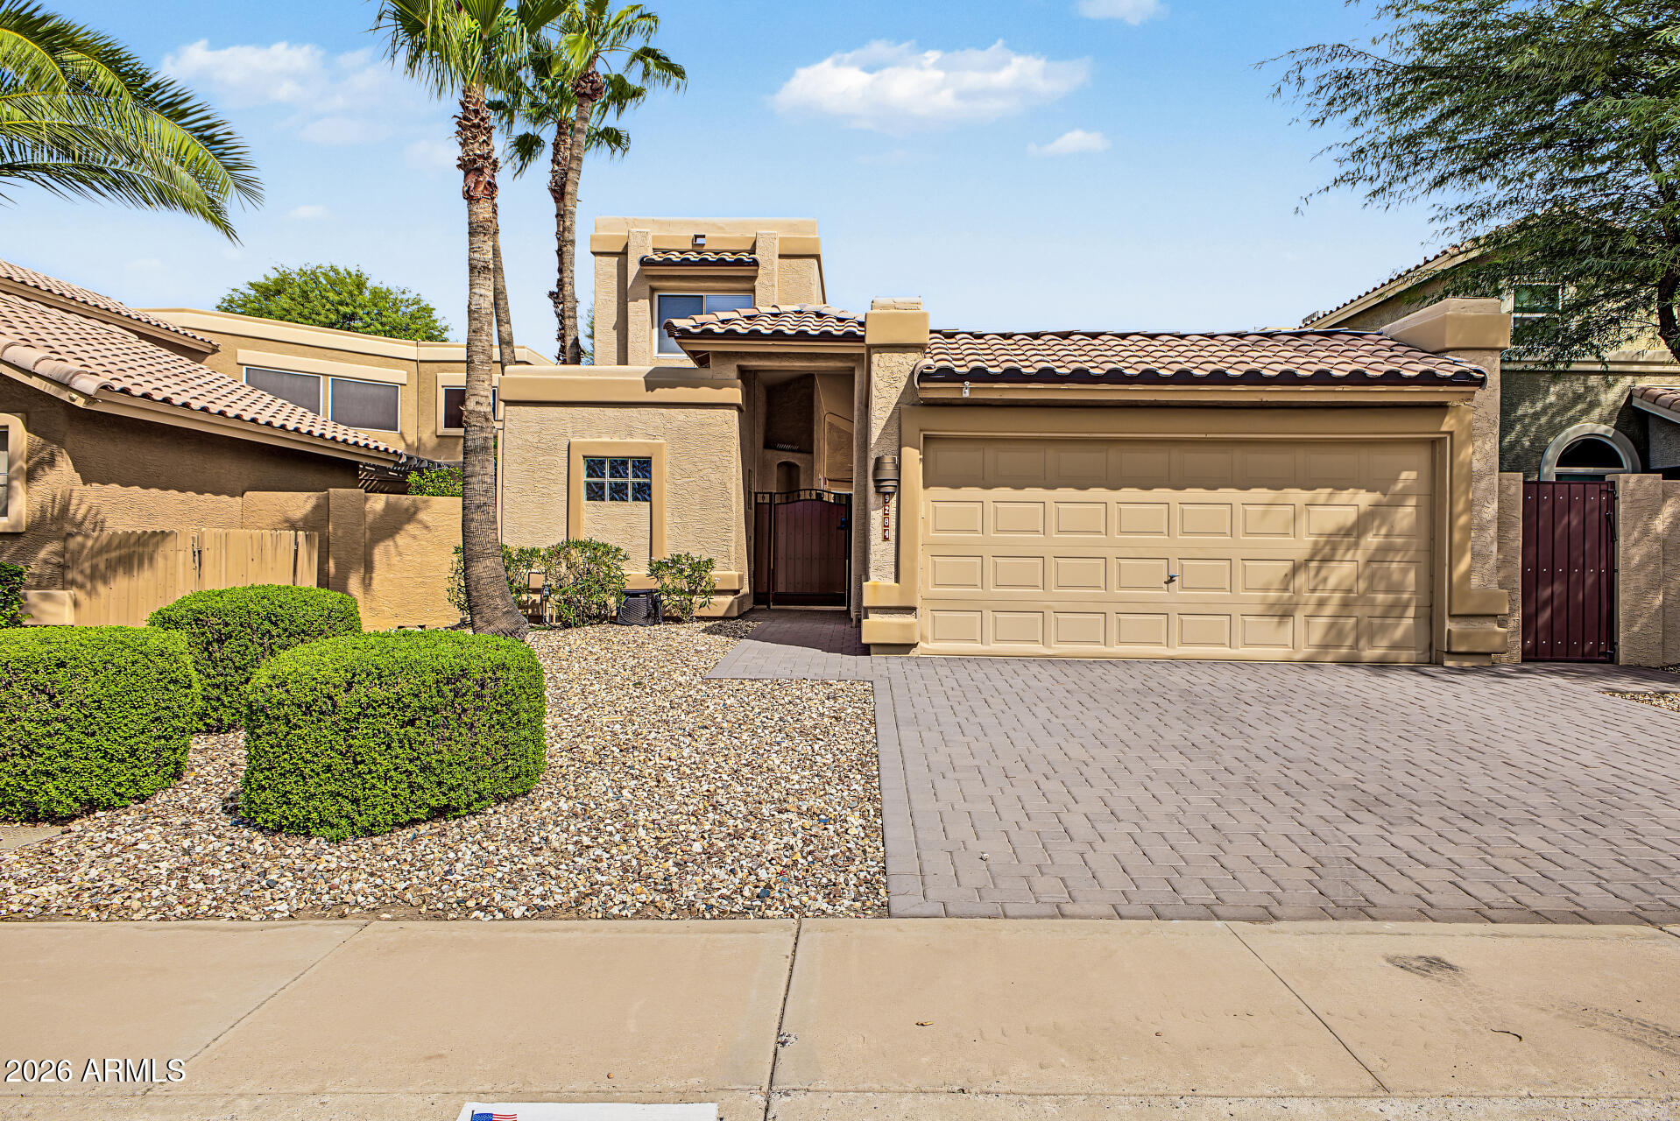
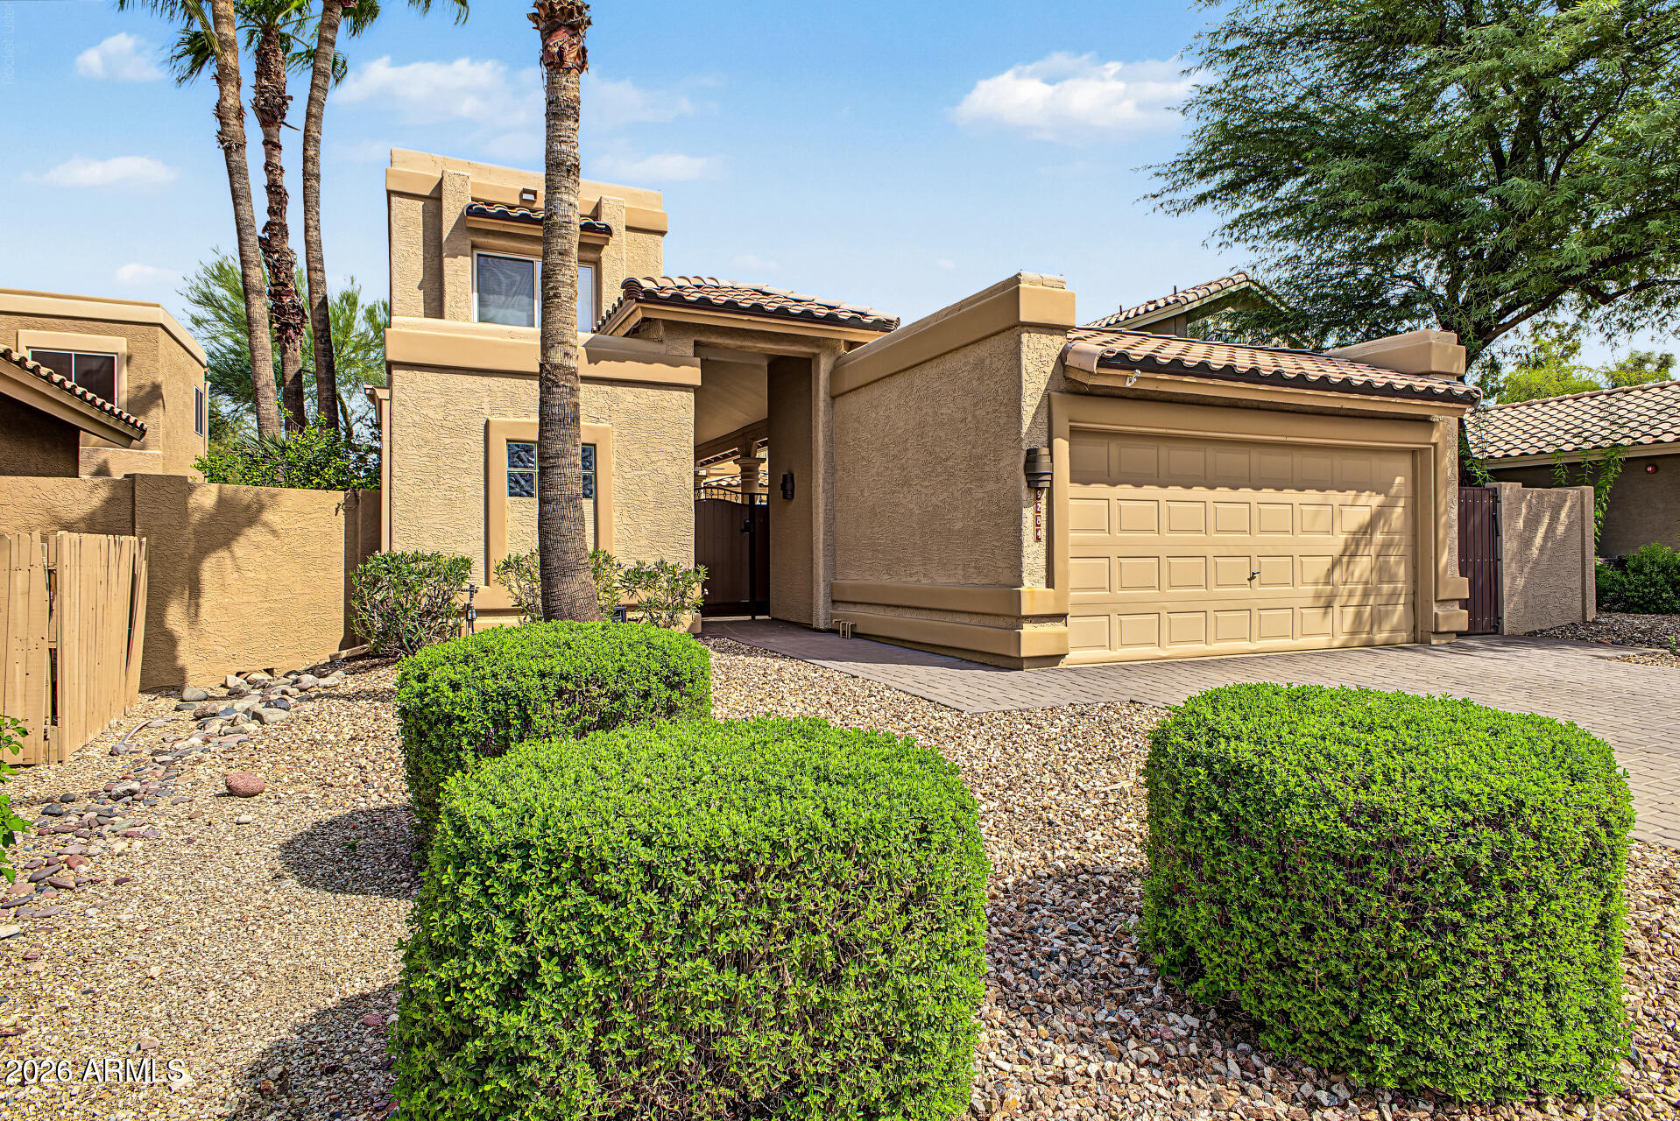
Tan stucco home with a tiled roof, two-car garage, palm trees, and a paver driveway.
9284 E ASTER Drive
9284 E ASTER Drive
9284 E ASTER Drive
9284 E ASTER Drive
9284 E ASTER Drive
9284 E ASTER Drive
9284 E ASTER Drive
9284 E ASTER Drive
9284 E ASTER Drive
9284 E ASTER Drive
9284 E ASTER Drive
9284 E ASTER Drive
9284 E ASTER Drive
9284 E ASTER Drive
9284 E ASTER Drive
9284 E ASTER Drive
9284 E ASTER Drive
9284 E ASTER Drive
9284 E ASTER Drive
9284 E ASTER Drive
9284 E ASTER Drive
9284 E ASTER Drive
9284 E ASTER Drive
9284 E ASTER Drive
9284 E ASTER Drive
9284 E ASTER Drive
9284 E ASTER Drive
9284 E ASTER Drive
9284 E ASTER Drive
9284 E ASTER Drive
9284 E ASTER Drive
9284 E ASTER Drive
9284 E ASTER Drive
9284 E ASTER Drive
9284 E ASTER Drive
9284 E ASTER Drive
9284 E ASTER Drive
9284 E ASTER Drive
9284 E ASTER Drive
9284 E ASTER Drive
9284 E ASTER Drive
9284 E ASTER Drive
9284 E ASTER Drive
SEE ALL PHOTOS
Tan stucco home with a tiled roof, two-car garage, palm trees, and a paver driveway.
9284 E ASTER Drive
9284 E ASTER Drive
9284 E ASTER Drive
9284 E ASTER Drive
9284 E ASTER Drive
9284 E ASTER Drive
9284 E ASTER Drive
9284 E ASTER Drive
9284 E ASTER Drive
9284 E ASTER Drive
9284 E ASTER Drive
9284 E ASTER Drive
9284 E ASTER Drive
9284 E ASTER Drive
9284 E ASTER Drive
9284 E ASTER Drive
9284 E ASTER Drive
9284 E ASTER Drive
9284 E ASTER Drive
9284 E ASTER Drive
9284 E ASTER Drive
9284 E ASTER Drive
9284 E ASTER Drive
9284 E ASTER Drive
9284 E ASTER Drive
9284 E ASTER Drive
9284 E ASTER Drive
9284 E ASTER Drive
9284 E ASTER Drive
9284 E ASTER Drive
9284 E ASTER Drive
9284 E ASTER Drive
9284 E ASTER Drive
9284 E ASTER Drive
9284 E ASTER Drive
9284 E ASTER Drive
9284 E ASTER Drive
9284 E ASTER Drive
9284 E ASTER Drive
9284 E ASTER Drive
9284 E ASTER Drive
9284 E ASTER Drive
9284 E ASTER Drive
Courtesy of Compass, Nick Arekat Listing Contact: 602-321-2084 
For Sale

9284 E ASTER Drive

9284 E ASTER Drive, Scottsdale, AZ 85260

$755,000
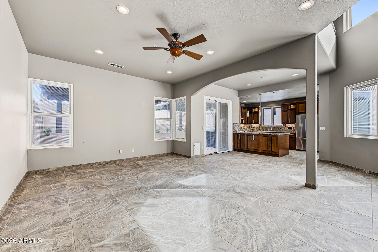
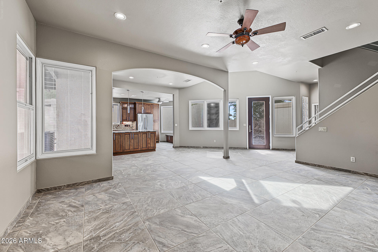
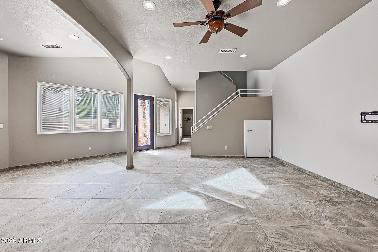
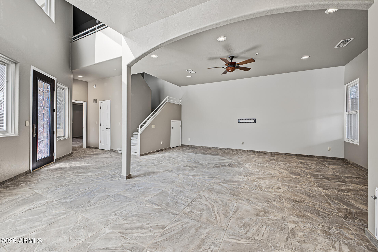
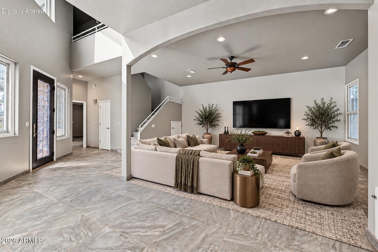
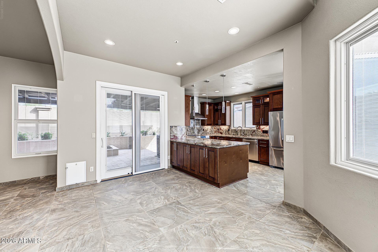
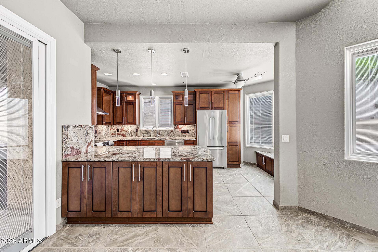
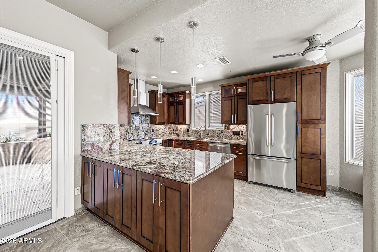
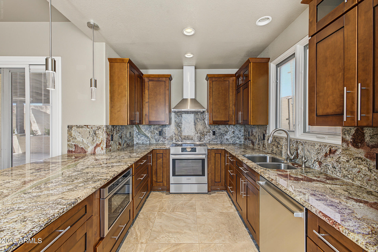
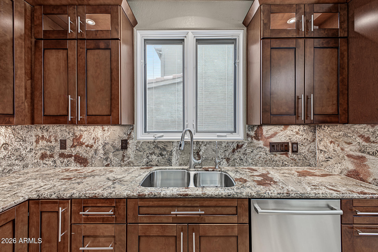
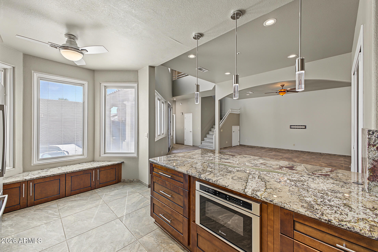
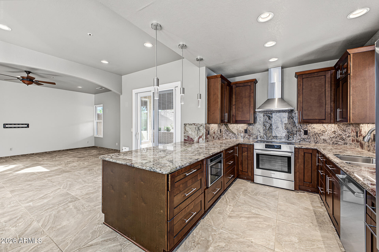
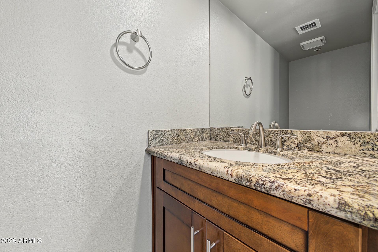
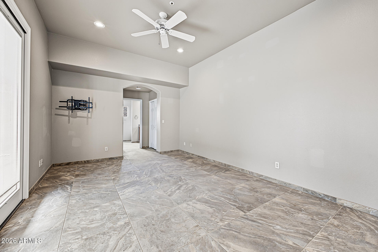
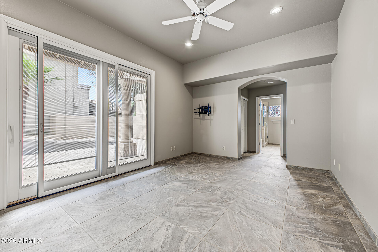
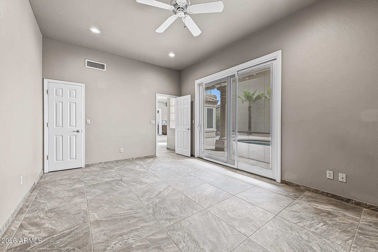
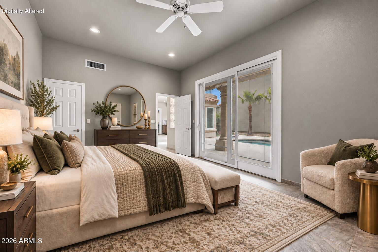
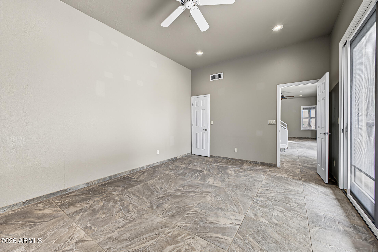
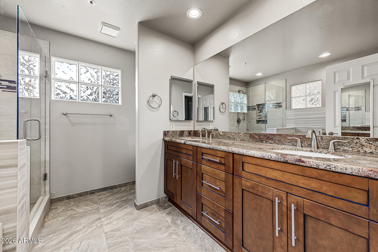
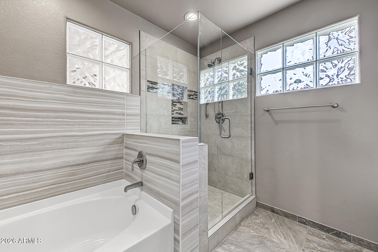
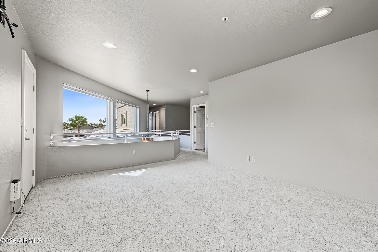
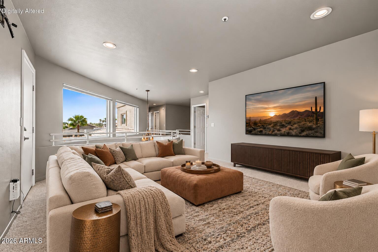
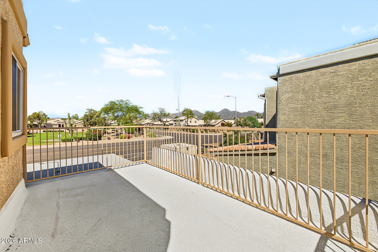
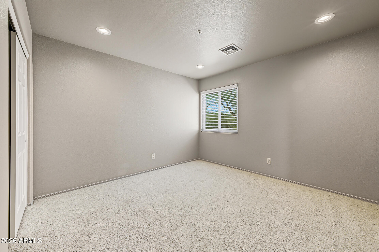
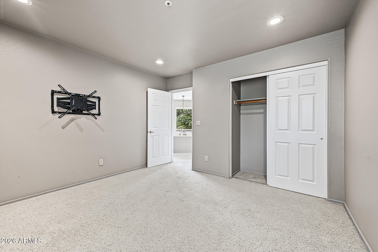
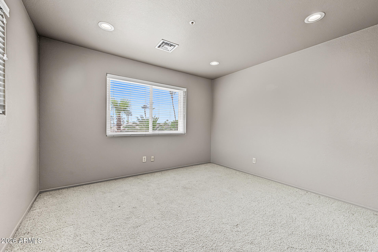
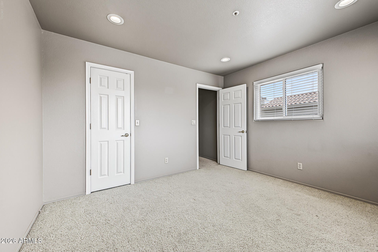
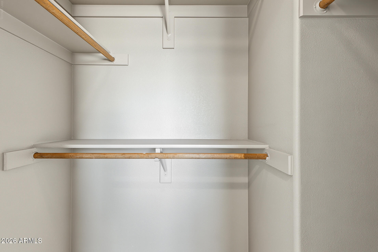
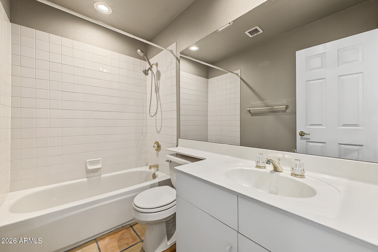
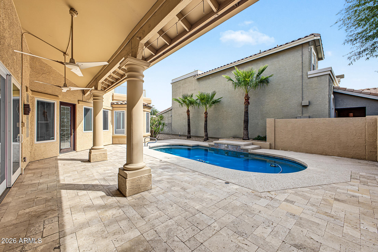
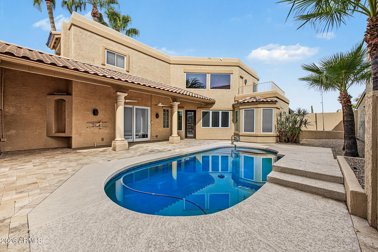
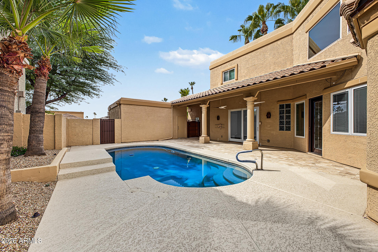
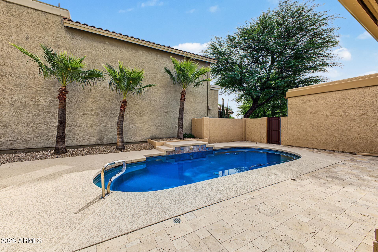
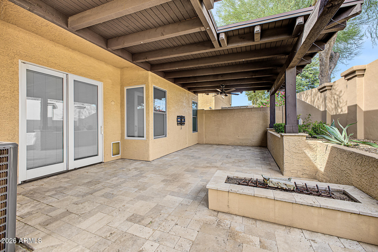
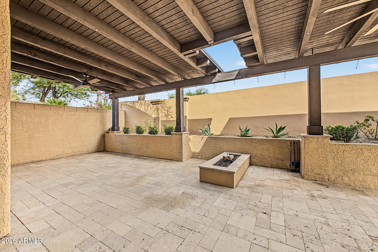
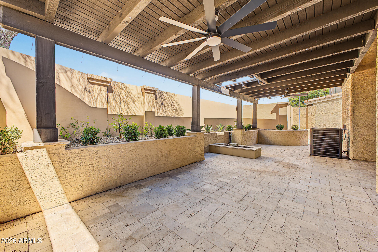
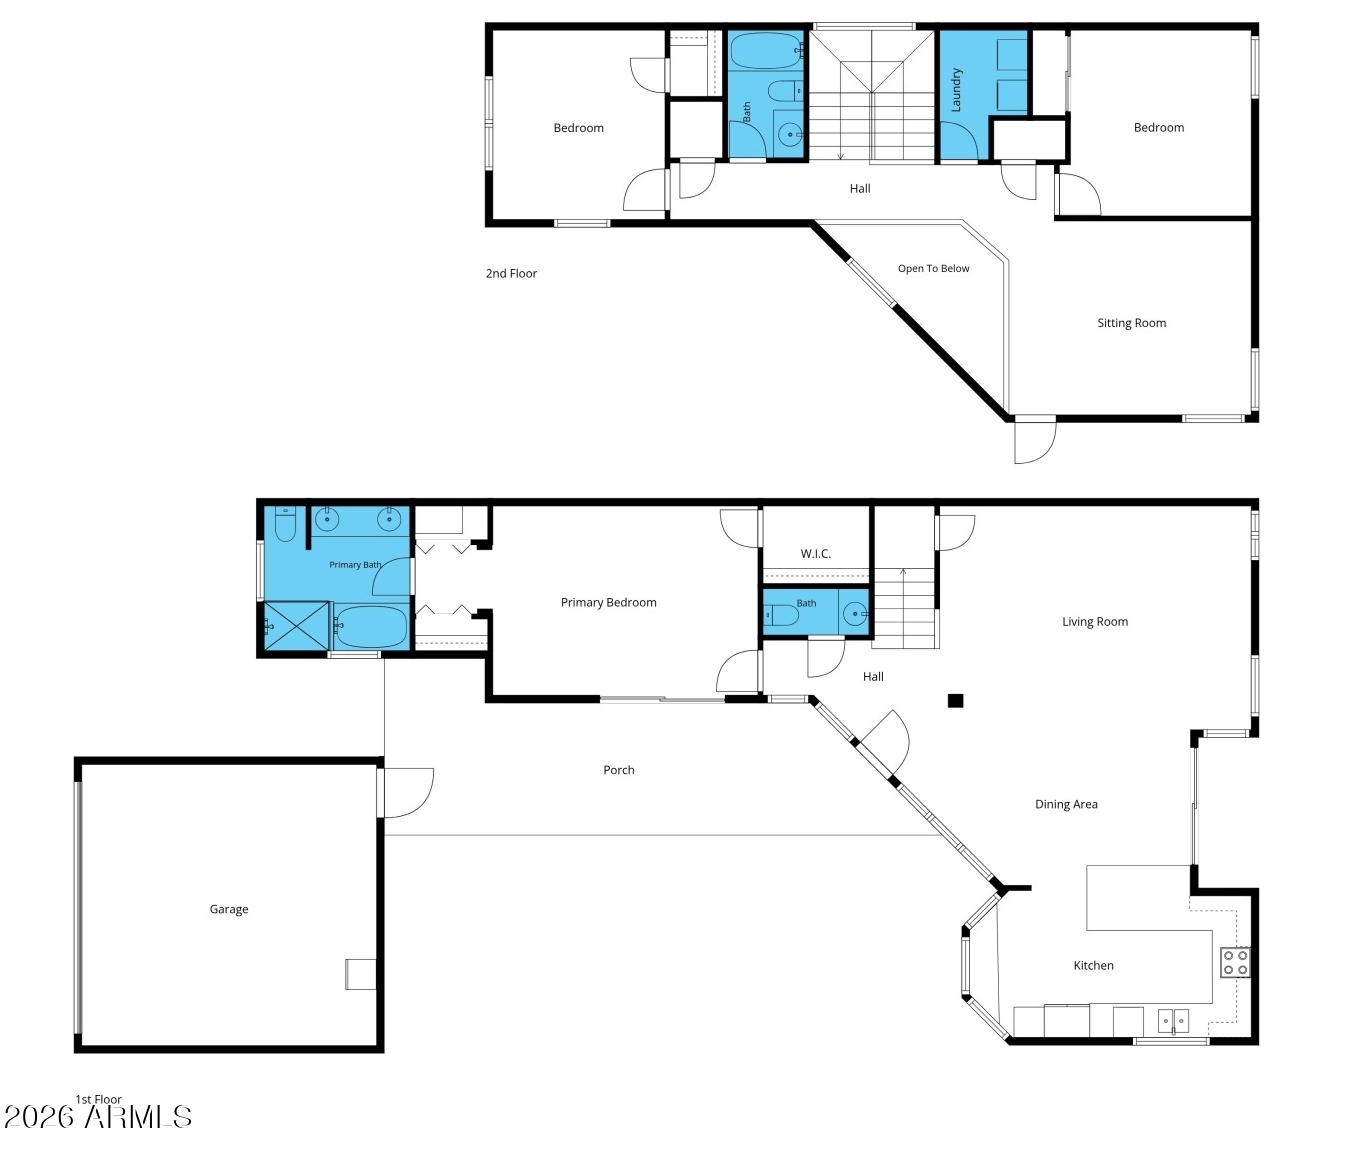
Pride of ownership shines throughout this beautifully updated home in Scottsdale's sought-after Sagewood community. Offering 2,022 sqft, this thoughtfully designed floor plan features 3 bedrooms, 2.5 baths, and a desirable downstairs primary suite. Soaring ceilings, tile flooring, fresh interior and exterior paint, upgraded Pella windows, sliding doors, and front entry door create a bright and inviting atmosphere throughout. The remodeled kitchen features granite countertops, rich cabinetry, and high end stainless steel appliances, all opening seamlessly to the main living area. The spacious primary suite offers a spa inspired bath complete with a soaking tub, glass enclosed tiled shower, and executive height dual vanity with granite countertops. The additional downstairs bath has also been tastefully remodeled, adding to the home's move in ready appeal. Major updates include a new HVAC system, Kinetico water system with softener and reverse osmosis, recoated flat roof and rain gutters. Outside, enjoy a remodeled extended covered patio, new pool deck with travertine pavers, firepit and a refinished pool that can be heated or cooled, plus a private front courtyard and upstairs deck. Near premier golf, shopping, dining and schools with easy Loop 101 access. Don't miss this one!

3
beds

3
baths

2,022 Sq.Ft. LIVING AREA

5,500 Sq.Ft. lot

Nick Arekat

Nick Arekat

Zee Arekat

Zee Arekat

Features & Amenities

Interior

  • total bedrooms3
  • Total bathrooms3
  • full bathrooms2
  • half bathroom1
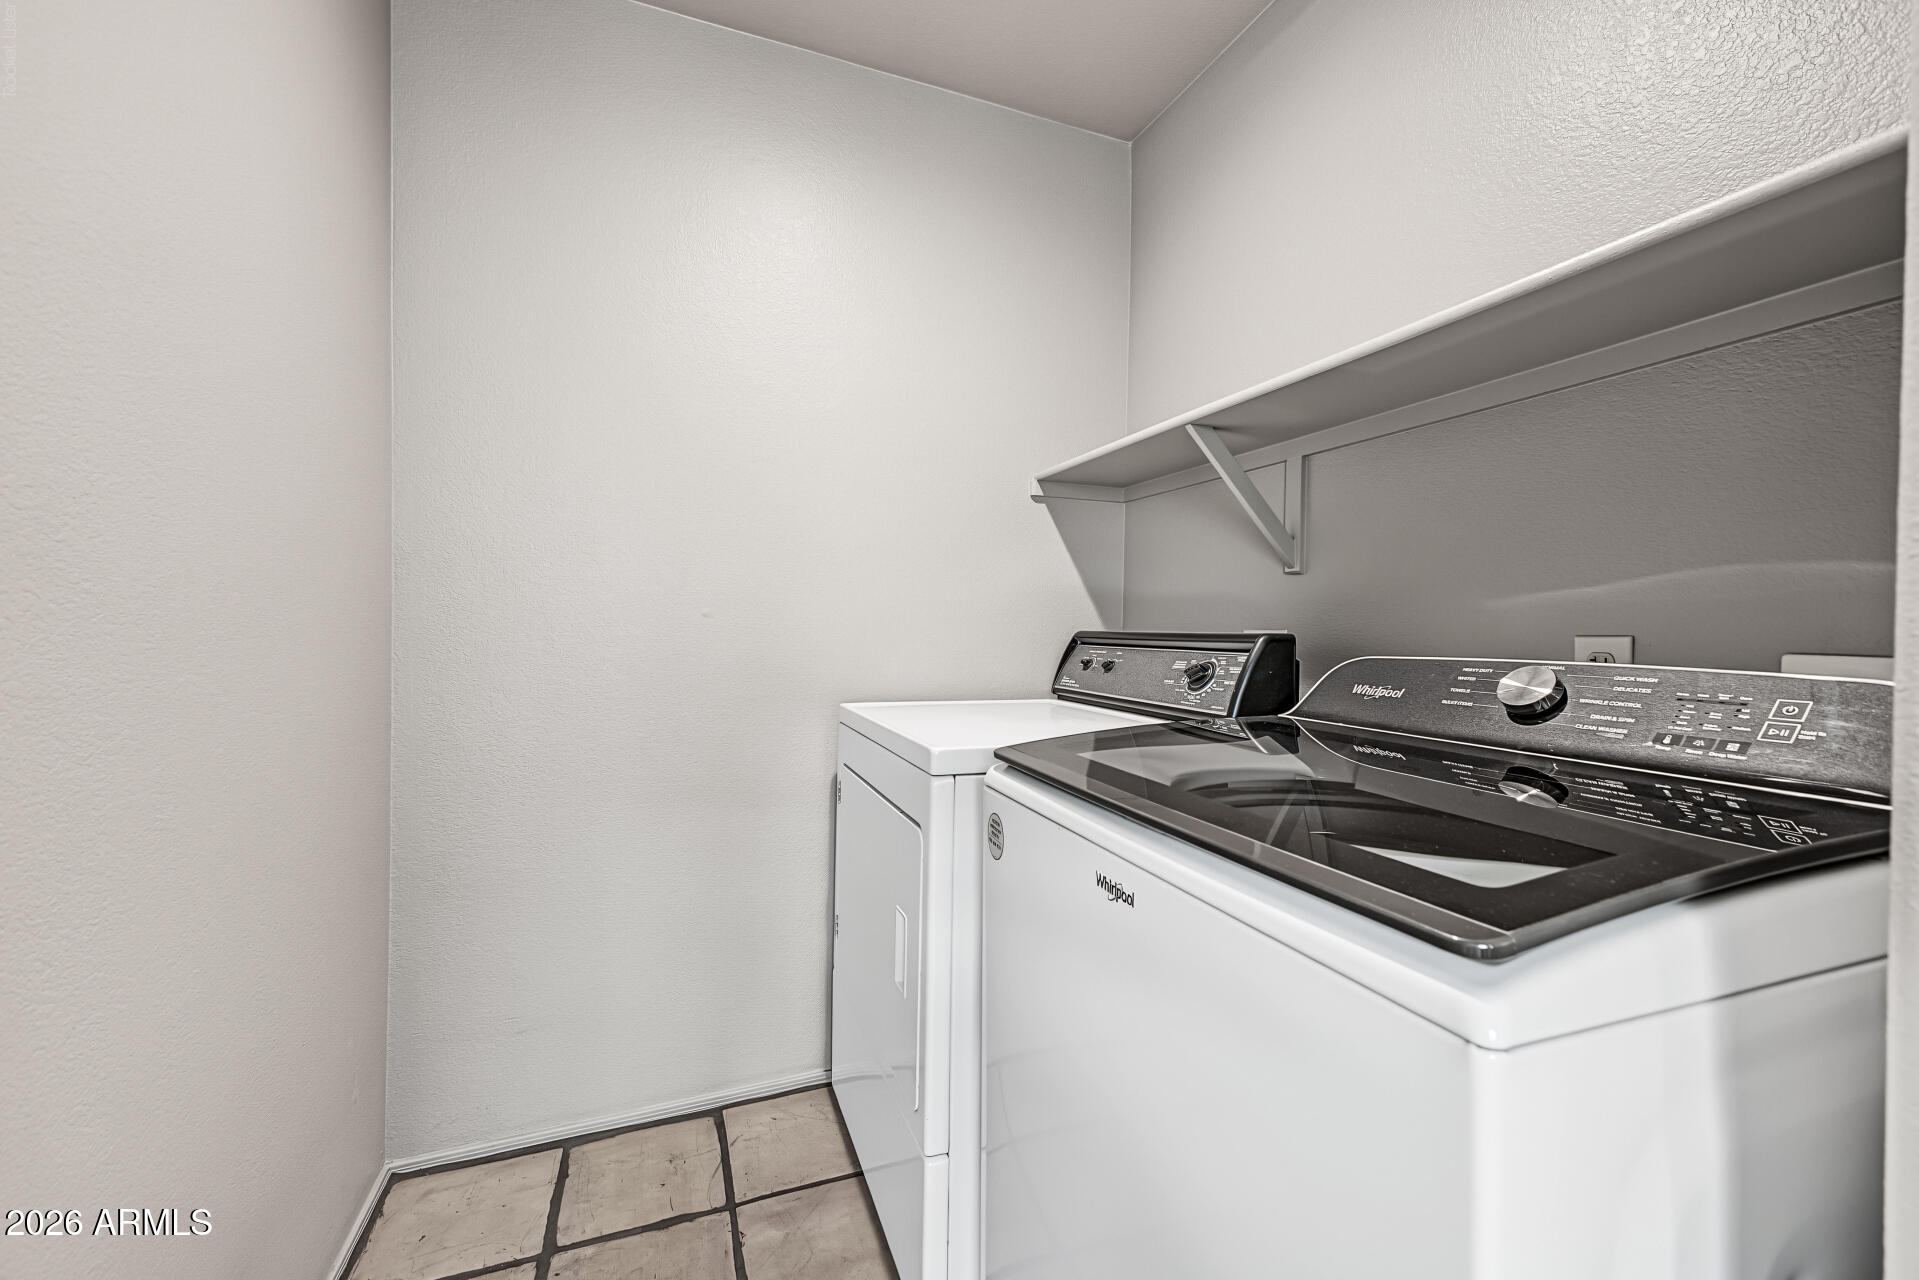
  • Laundry room Inside
  • Flooring Carpet, Tile
  • APPLIANCES Dryer, Washer, Water Softener Owned, Reverse Osmosis, Refrigerator, Built-in Microwave, Dishwasher, Disposal, Electric Range, Water Purifier
  • other interior Features Granite Counters, Double Vanity, Master Downstairs, Full Bth Master Bdrm, Separate Shwr Tub

Area & Lot

  • Status For Sale
  • Living Area2,022 Sq.Ft.
  • Total Area2,022 Sq.Ft.
  • Lot Area5,500 Sq.Ft.
  • MLS® ID7087181
  • TypeResidential
  • YEAR BUILT1993
  • NeighborhoodScottsdale
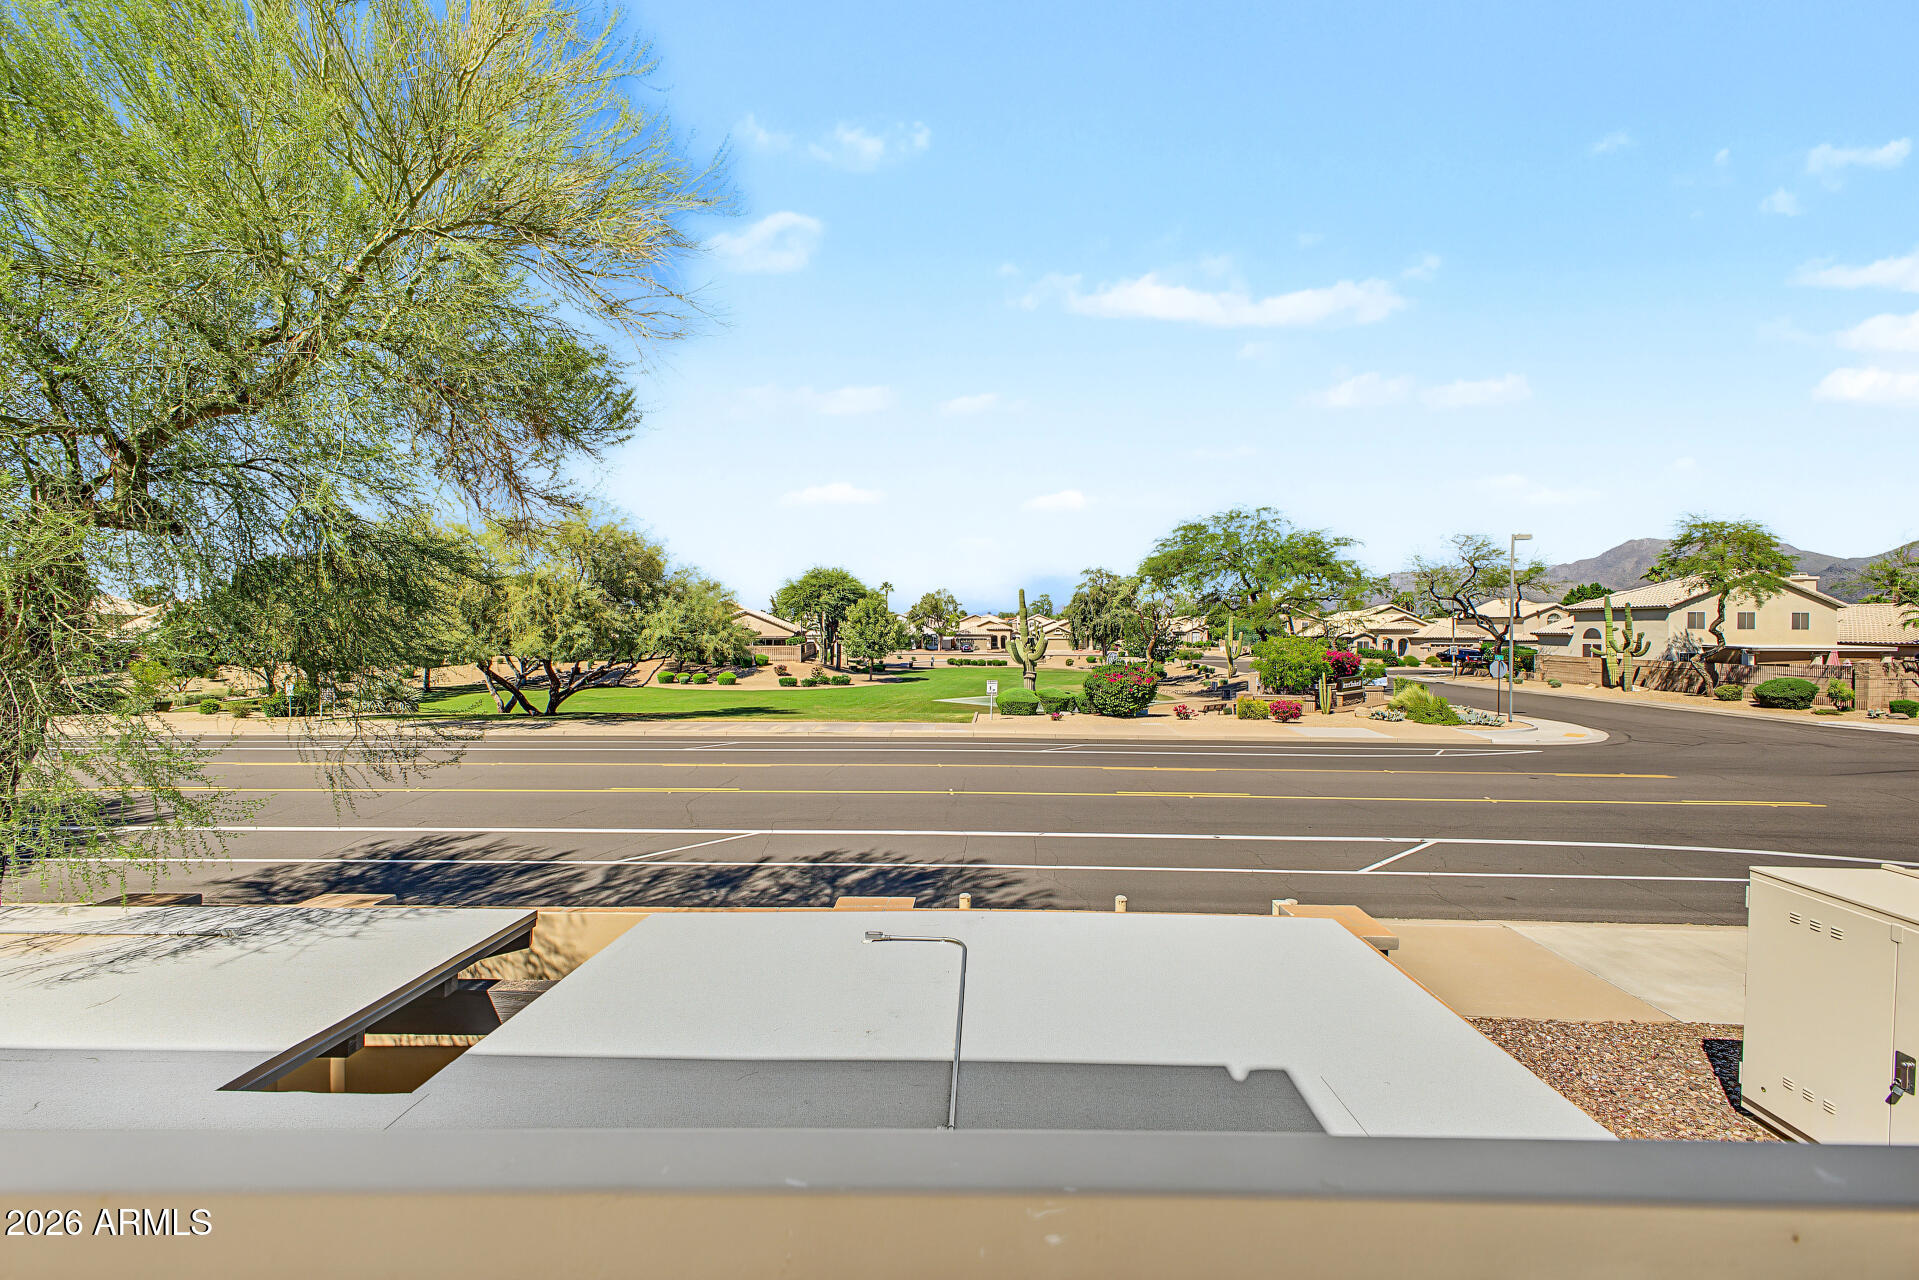
  • View DescriptionMountain(s)
  • Elementary SchoolRedfield Elementary School
  • Middle SchoolDesert Canyon Middle School
  • High SchoolDesert Mountain High School
  • School DistrictScottsdale Unified District

Exterior

  • STORIES2
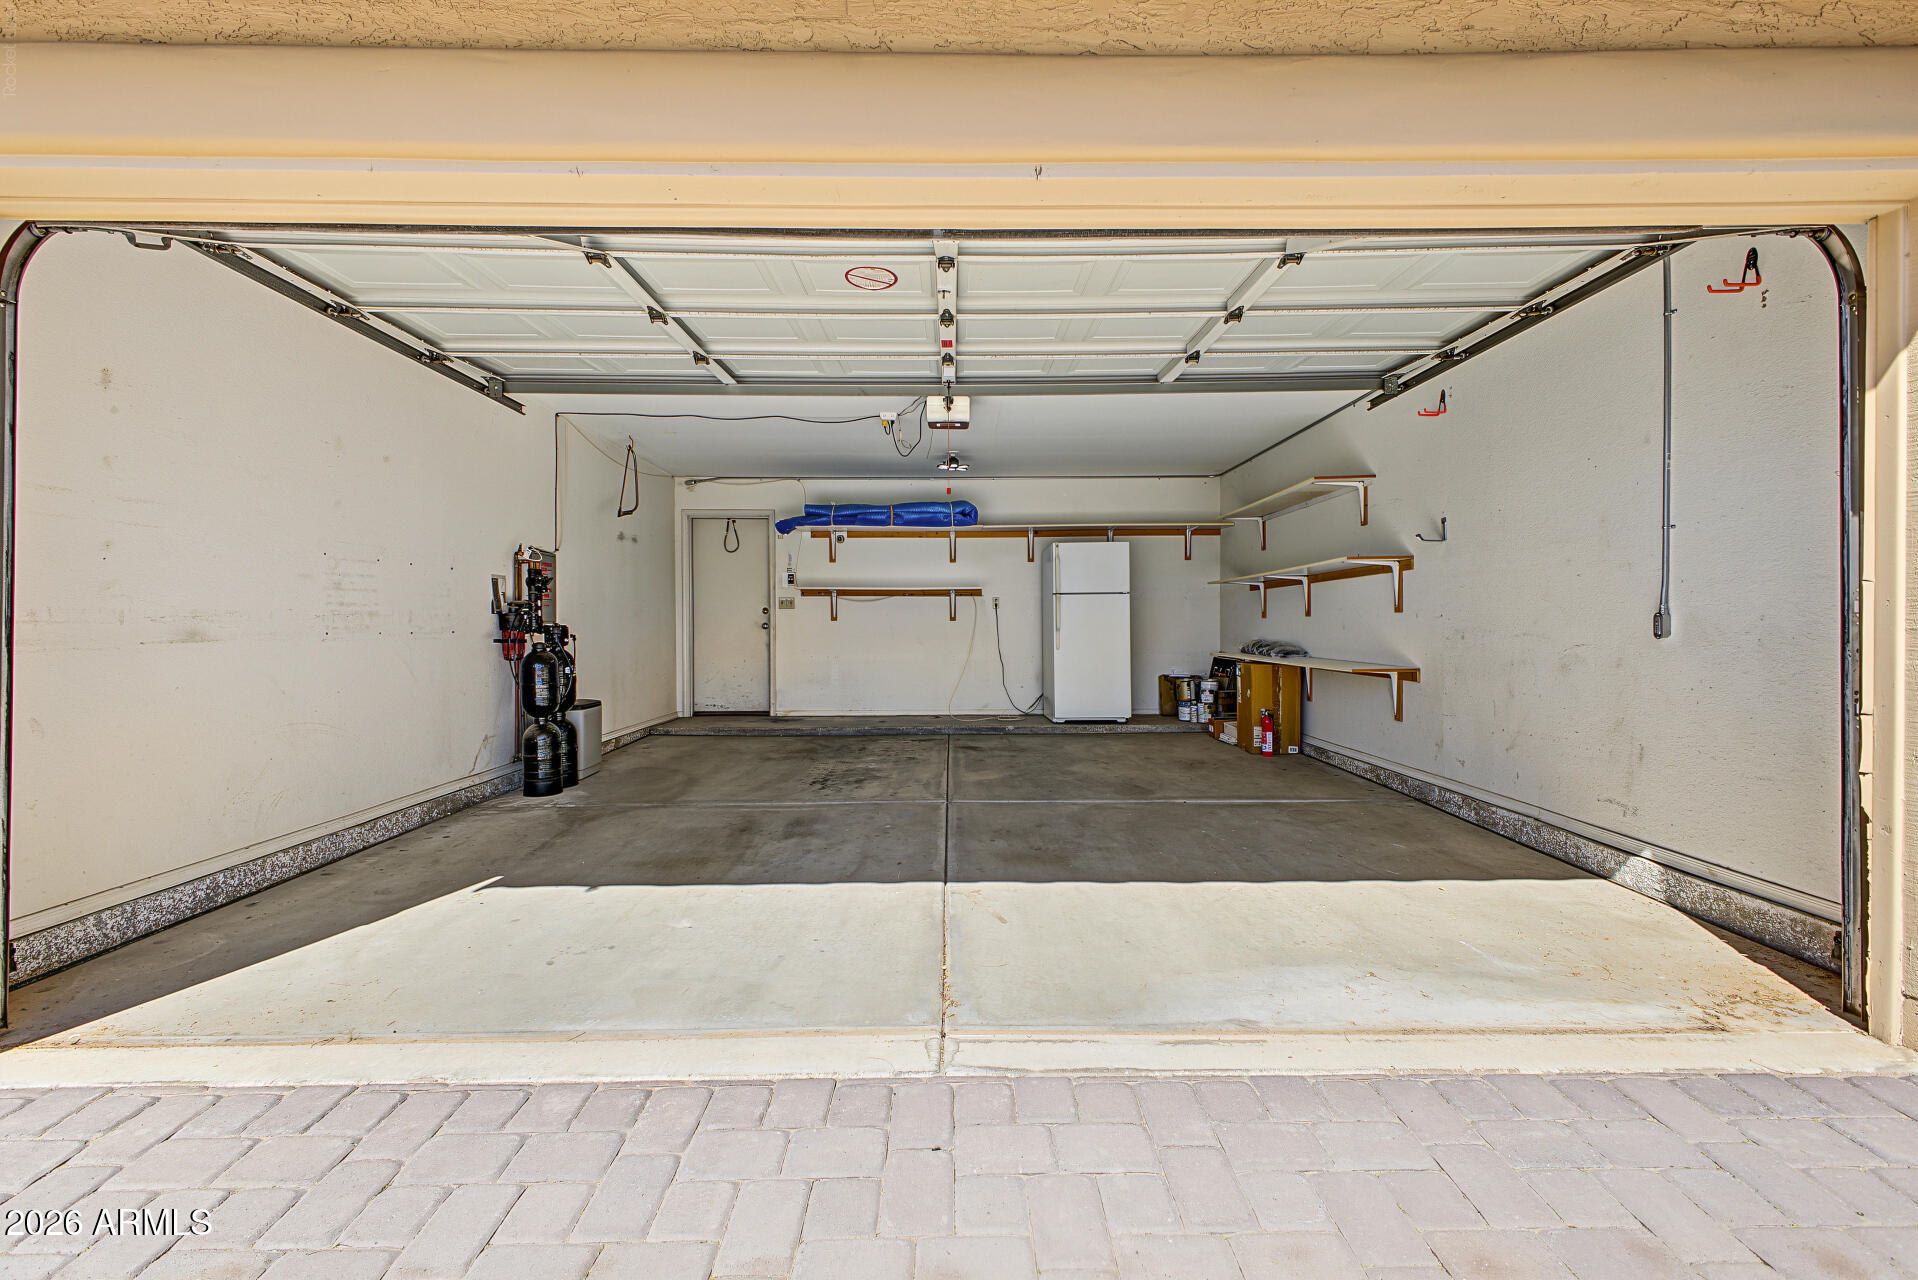
  • Garage Space2.0
  • water SourcePublic
  • PoolOutdoor, Play Pool, Heated
  • roofTile, Foam
  • lot featuresNorth/South Exposure, Sprinklers In Rear, Sprinklers In Front, Desert Back, Desert Front, Gravel/Stone Front, Gravel/Stone Back, Auto Timer H 2 O Front, Auto Timer H 2 O Back
  • HEAT TYPEElectric
  • AIR CONDITIONINGCentral Air, Ceiling Fan(s), Programmable Thmstat
  • sewerPublic Sewer
  • security FeaturesFire Sprinkler System
  • other exterior FeaturesBalcony, Misting System, Private Yard

Financial

  • Sales Price$755,000
  • Real Estate Tax $2,473/yr
  • HOA $82/mo
image

Schedule a Showing

We would love to show you our beautiful property. Please select your preferred date and time below. An agent will be in touch shortly to confirm your appointment.

Schedule a Showing

We would love to show you our beautiful property. Please select your preferred date and time below. An agent will be in touch shortly to confirm your appointment.

Thank you for your interest in 9284 E ASTER Drive, Scottsdale, AZ 85260. We are reviewing your request and will be in touch shortly!

Mortgage Calculator

Estimate your monthly mortgage payment, including the principal and interest, property taxes, and HOA. Adjust the values to generate a more accurate rate.
All estimates are provided for informational purposes only. Actual amounts may vary.
$0,000 Your Payment 20 15 65
$0,000 Your Payment

Scottsdale

Explore

Work With Us

Z Luxury Group has a great understanding of the emotional toll the buying and selling of a home can take on a person. They attribute this to originally specializing in first-time homebuyers, where many of them felt it was the most critical decision in their lives to date.

Follow Us on Instagram